Swinburne Avenue, Poets Corner, CV2


Features
- Spacious detached house with approximately 161 m of accommodation
- Recently updated throughout, including new flooring and fresh decoration
- Newly fitted kitchen, family bathroom and ground-floor shower room
- Four double bedrooms, several with fitted wardrobe storage
- Separate ground-floor study or possible fifth bedroom
- Large living room with space for sitting and dining
- Modern kitchen opening into a family room with rooflight and French doors
- Generous rear garden with a paved patio and lawn
- Driveway parking and detached garage
- No onward chain
New kitchen, bathrooms, flooring and décor throughout, four double bedrooms, a generous garden, plenty of parking and no onward chain. A spacious house that's ready to move into.
There is plenty of space both inside and out at this detached house, which has recently been updated with a new kitchen, bathrooms, flooring and fresh décor throughout. With around 161 m² of accommodation, four double bedrooms upstairs and a separate study or possible fifth bedroom downstairs, it offers plenty of flexibility for family life. It is also being sold with no onward chain.
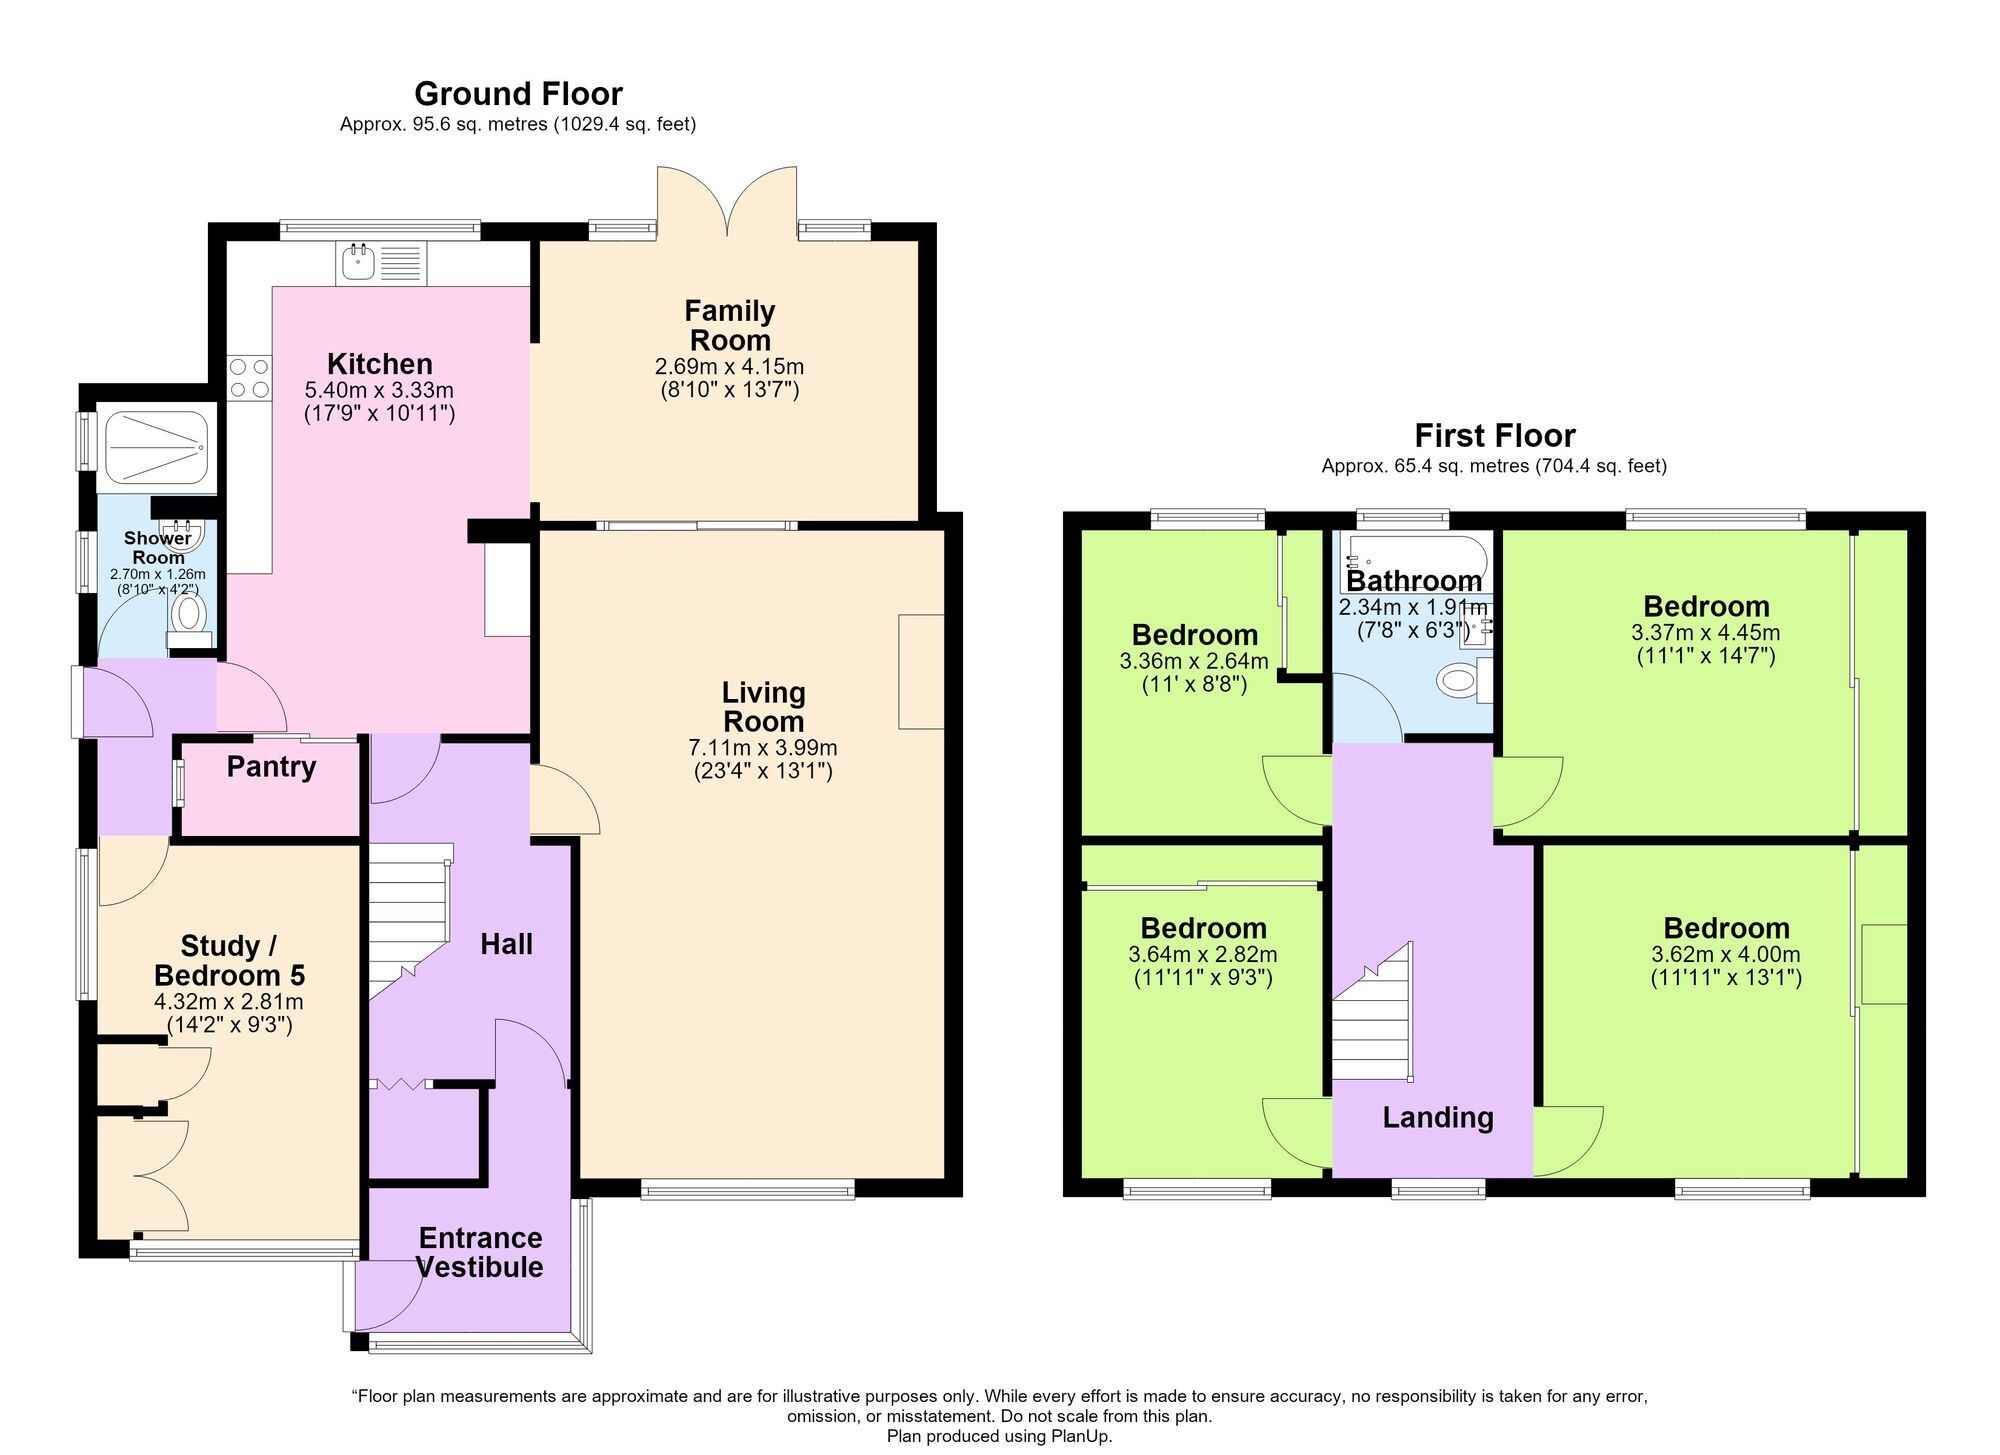
An enclosed entrance porch opens into the hallway, with the main living room on the right. This is a substantial room with a fireplace and space for both sitting and dining areas, while sliding doors connect it to the family room at the back. The new flooring and fresh decoration give the house a clean, bright finish, ready for someone to move straight in.
The newly fitted kitchen has dark blue units, contrasting light worktops and a built-in oven and hob, with plenty of cupboard and preparation space. It opens directly into the family room, where a rooflight brings in extra daylight and French doors lead out to the garden. This would work equally well as a dining space or somewhere to sit while keeping an eye on what is happening in the kitchen. There is also useful pantry storage off the side lobby.
The separate room at the front of the house offers a few options. Accessed from the side lobby, it could be used as a home office, playroom or fifth bedroom, with a newly fitted ground-floor shower room nearby. It is a useful arrangement for visiting family or anyone who would prefer a bedroom downstairs.
Upstairs, the landing has a stained-glass window, and there are four double bedrooms, with fitted wardrobe storage in several of them. The family bathroom has also been newly fitted, with a bath, washbasin set into a vanity unit and WC. As with the rest of the house, the flooring and decoration have been refreshed throughout the first floor.
The rear garden is a good size, with a paved patio immediately behind the house and steps up to a broad lawn with established planting around the edges. At the front, the driveway provides off-road parking and continues along the side to the detached garage.
The house is situated in an established residential area just off Binley Road, with local shops and everyday amenities nearby. With so much of the interior work already completed, it offers an opportunity to move into a spacious family home without having to tackle the usual decorating and updating jobs.
EPC Rating: C
Parking - Driveway
Floor Plans