Quarryfield Lane, Coventry, CV1


Features
- Three-bedroom end-terrace home
- Two parking spaces to the rear
- Set back behind hedging along a shared pedestrian path
- Lounge and separate dining kitchen
- Two double bedrooms and a useful single bedroom
- Enclosed rear garden with side and rear gate access
- Ground-floor WC
- First-floor shower room
- Two paved areas, lawn, established planting and a small wooden building
- Convenient for Coventry city centre and the railway station
A practical, well-kept home with a dining kitchen, downstairs WC, enclosed garden with gated side access and the real bonus of two parking spaces to the rear.
Set back from the road behind mature hedging, this end of terrace house is approached along a pedestrian path shared by just three homes. This gives the front of the property a pleasantly tucked-away feel while still providing straightforward access from Quarryfield Lane.
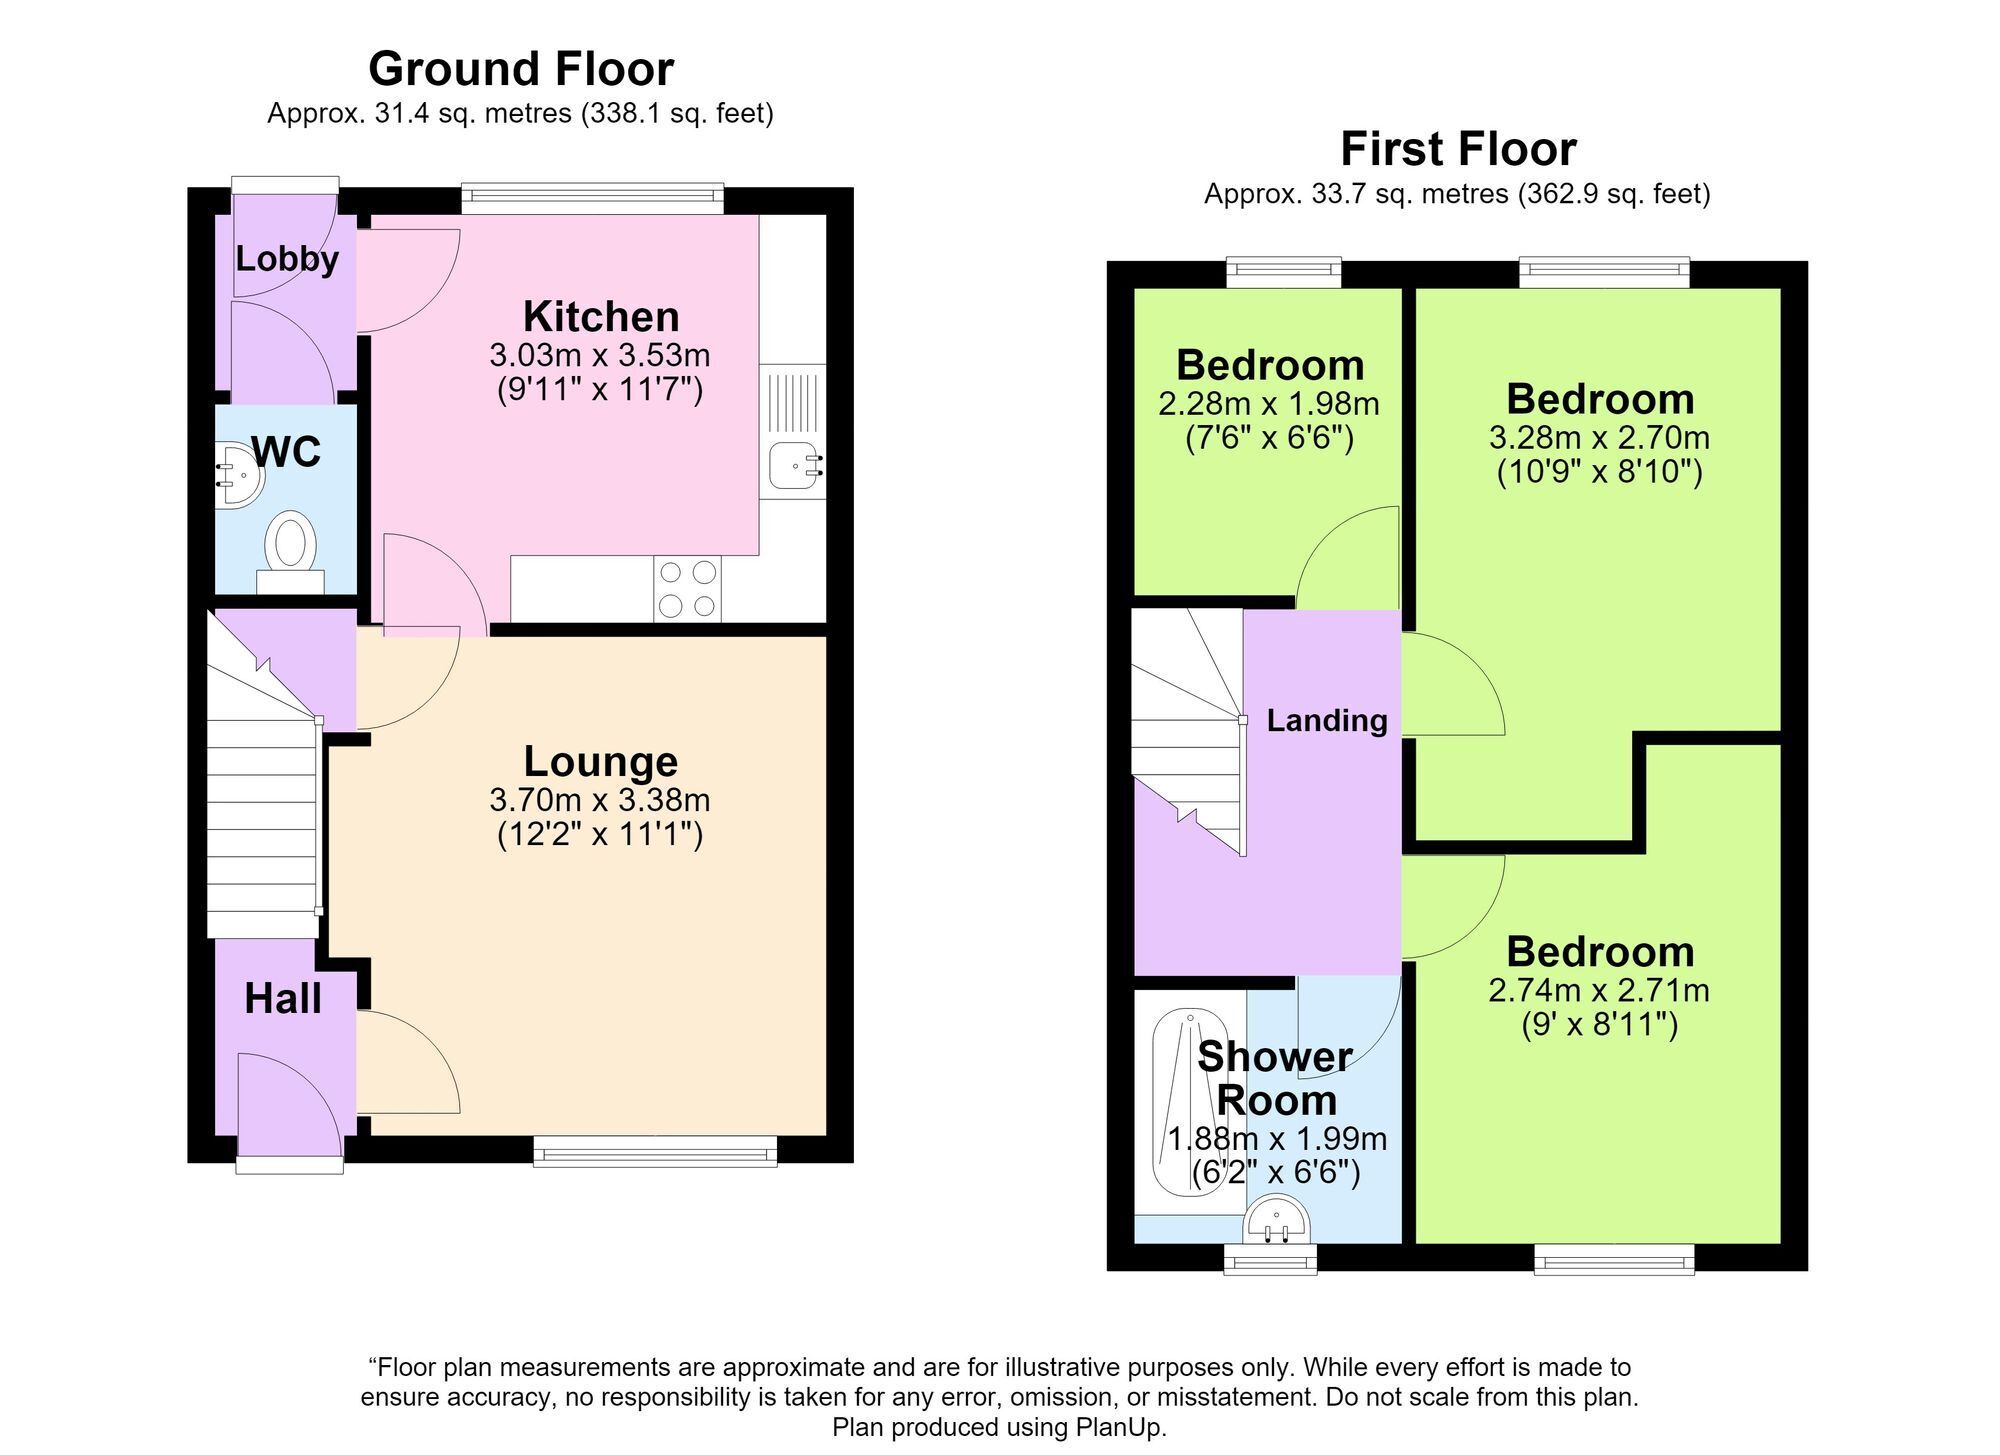
The lounge sits at the front of the house, while the kitchen is positioned at the rear with a good range of storage and enough room for a dining table. A small rear lobby leads to the garden and the ground-floor WC.
Upstairs, there are two comfortable double bedrooms and a useful third bedroom, currently arranged as a home office. The shower room is also found off the landing.
The enclosed rear garden combines two separate paved areas with lawn, established planting, mature trees and a small wooden building. Side and rear gates provide direct access into the garden, particularly handy for bikes, bins and gardening equipment.
There are two parking spaces to the rear, a particularly useful feature so close to Coventry city centre. The property is well placed for the railway station, Coventry University and the Technology Park.
EPC Rating: C
Parking - Off street
Floor Plans